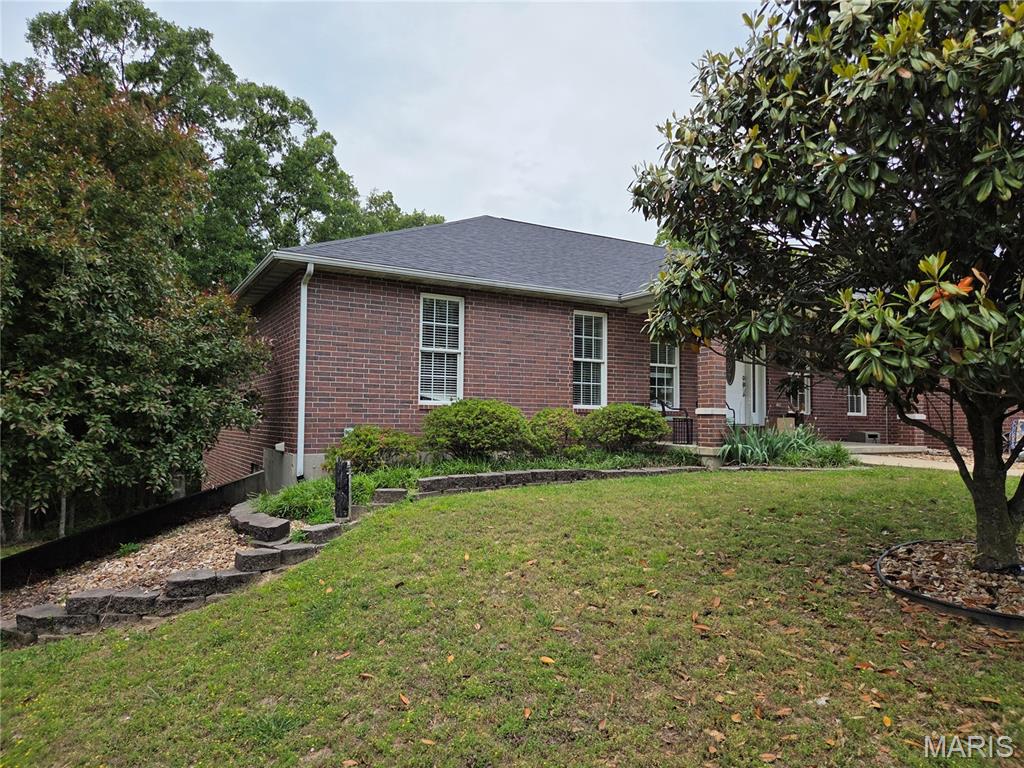
Property photo 1
Property photo 2
Property photo 3
Property photo 4
Property photo 5
6 Beds
4 Baths
4,149 sqft

N/A

10535 Limestone Lane, Rolla MO, 65401

Price per sqftN/A
Built in2004
Property size4,149 sqft
Property typeResidential
Courtesy of Sharlene Henry Real Estate LLC, Lisa Halbert Listing Contact: 573-677-0414

Overview

Sold

Closed

Listed Mar 3, 2026

Updated Jul 29

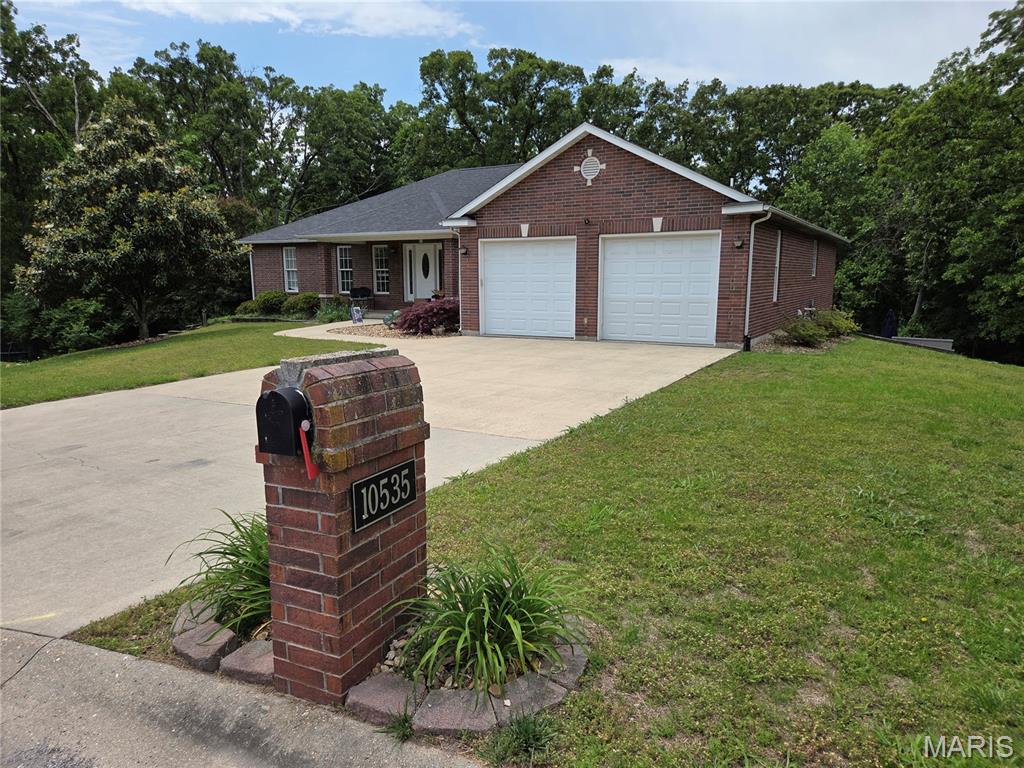
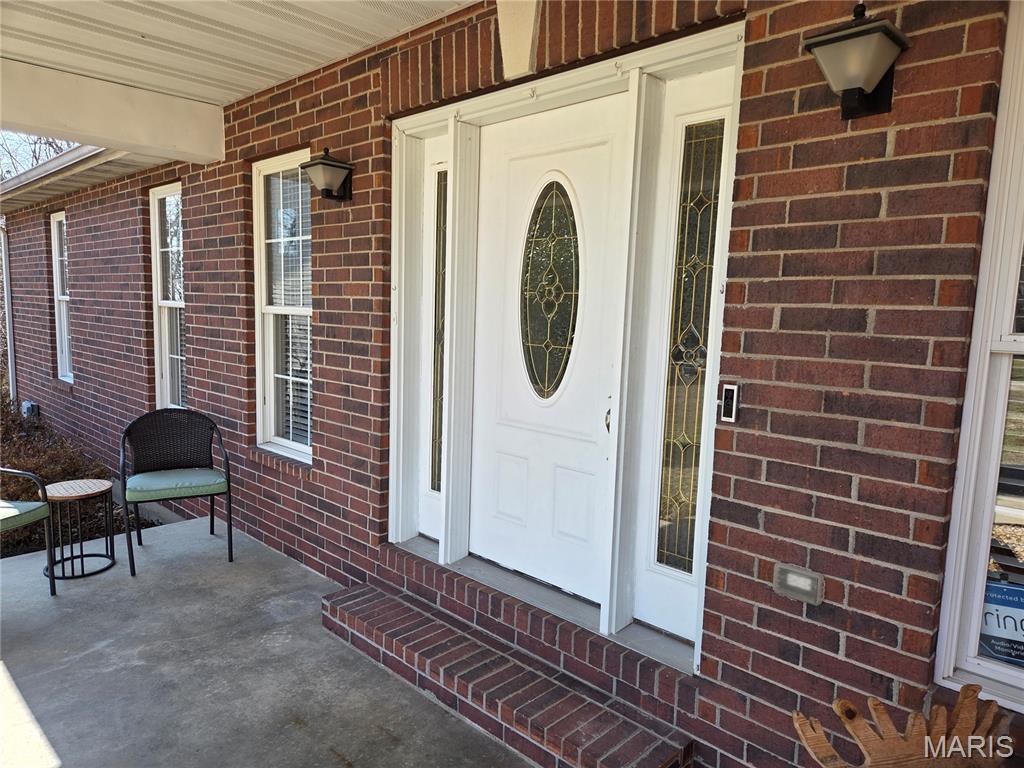
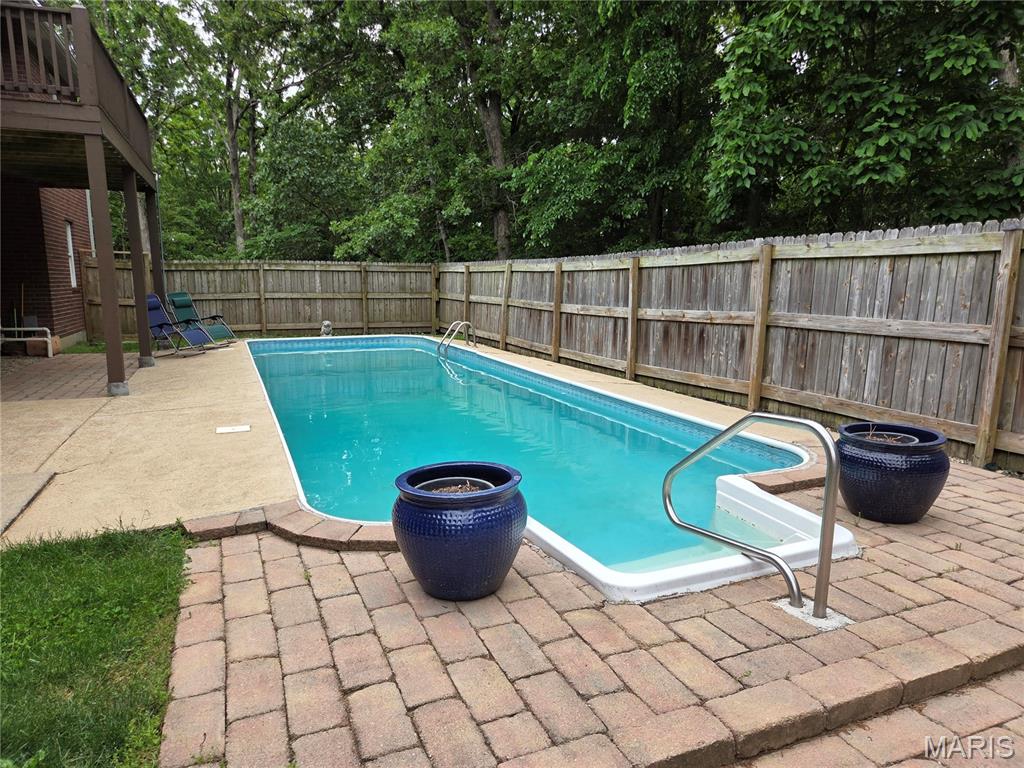
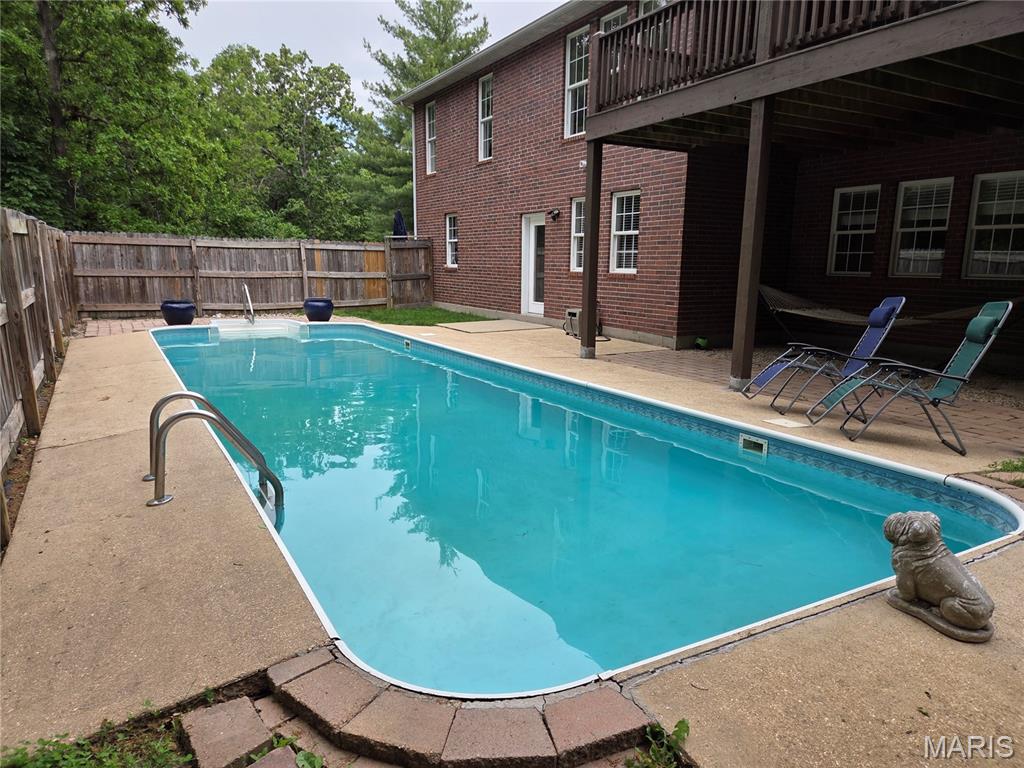
Nestled on a quiet cul-de-sac in a highly sought-after subdivision, this meticulously maintained all brick ranch, built by Jim Eyberg, offers an exceptional combination of space, comfort, privacy and timeless style. Thoughtfully designed for both everyday living and effortless entertaining, this home has far more space than first meets the eye, unfolding into over 4100 square feet with 6 bedrooms, 3 full baths, and 1 half bath. The main level features hardwood flooring throughout the primary bedroom and main living areas, a vaulted living room ceiling, main-level laundry, and a natural gas fireplace that adds warmth and character. The kitchen is both stylish and functional, showcasing rich cherry-finished cabinetry, granite countertops, and stainless-steel appliances, including a new microwave and new refrigerator. Just off the kitchen, the 19'x14' deck overlooks the beautiful in-ground pool and private, tree-lined backyard with no visable rear neighbors, creating the perfect setting for relaxing or entertaining. The spacious primary suite offers a tray ceiling, two walk-in closets, an additional linen closet, and a well appointed bath with double vanities, a jetted tub, and separate shower. Four of the six bedrooms feature walk-in closets, adding to the home's impressive storage and functionality. The finished walkout basement expands the living space with a large family room/game room, a second natural gas fireplace, two additional bedrooms, and a full bath. The lower level opens to patio space by the pool, further enhancing the home's inviting Indoor-outdoor appeal. Its generous layout offers exceptional flexibility for recreation, media space, or hosting large gatherings with ease. Additional highlights include a brand new roof, an attached 23'x23' 2-car garage, an 18x18 John Deere garage, and an impressive 33'x14' storage room offering remarkable space, a private setting, and beautifully integrated indoor and outdoor living, this is a standout offering in a premier location.

Additional information

MLS® ID
26011819

Interior Features

Bedrooms
6
Bathrooms
4
Fireplace
Yes
Cooling
Yes
Heating
Yes
Basement
Yes

Exterior Features

Lot Size
0.57 Acres

Other Property Details

Taxes
$4,215
Tax Frequency
Annually
Association Fee Frequency
Yearly
Garage
Yes
Pool
Yes
55+/Senior Community
No

Listings courtesy of MARIS MLS as distributed by MLS GRID

All information deemed reliable but not guaranteed and should be independently verified. All properties are subject to prior sale, change or withdrawal. Neither listing broker(s) nor Jenna Davis shall be responsible for any typographical errors, misinformation, misprints and shall be held totally harmless. Properties displayed may be listed or sold by various participants in the MLS.

Based on information submitted to the MLS GRID as of 7:20 AM UTC on 7/29/2026. All data is obtained from various sources and may not have been verified by broker or MLS GRID. Supplied Open House Information is subject to change without notice. All information should be independently reviewed and verified for accuracy. Properties may or may not be listed by the office/agent presenting the information.

©2026 MARIS MLS . All rights reserved.

DMCA Notice


Powered by Luxury Presence