Leave a Message

Thank you for your message. We will be in touch with you shortly.

Explore Our Properties
15332 Private Drive 1122
VIEW PHOTOS
Courtesy of THE CLOSERS, Jenna Davis Listing Contact: 573-340-3620 
Price Upon Request

15332 Private Drive 1122

4 Beds 4 Baths 3,600 Sq.Ft. 5 Acres

Description

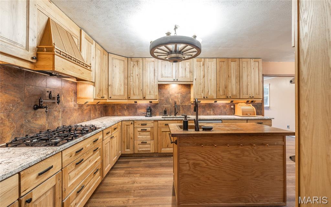
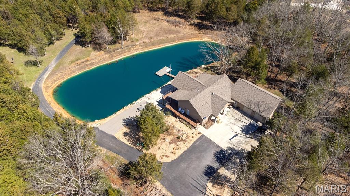
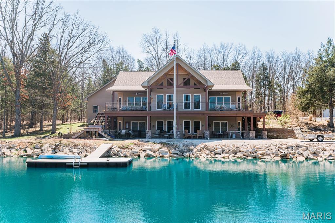
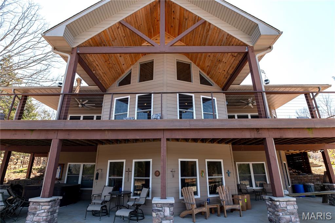
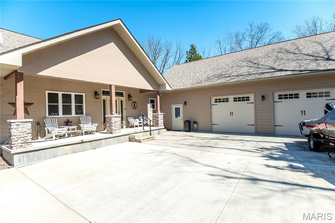
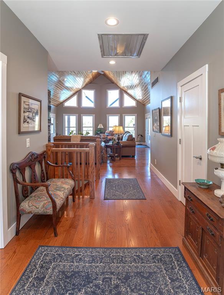
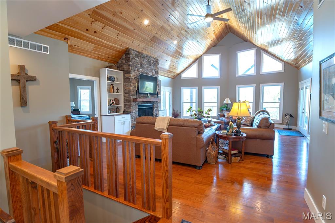
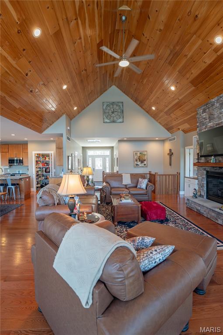
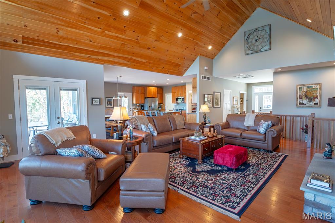
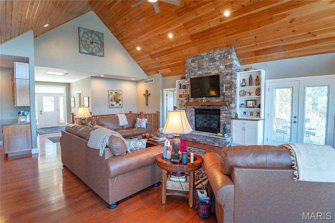
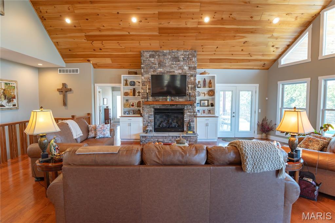
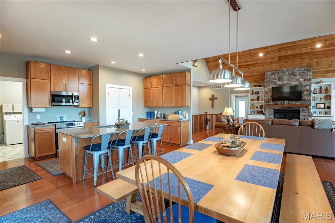
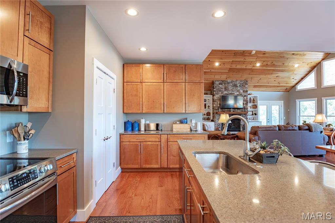
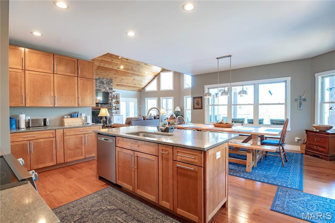
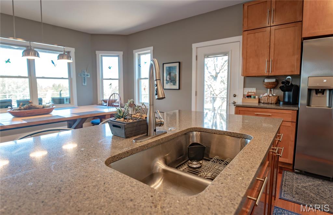
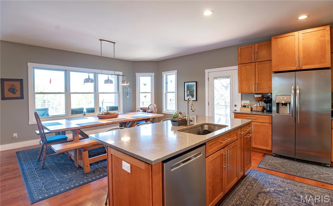
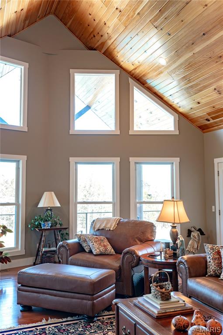
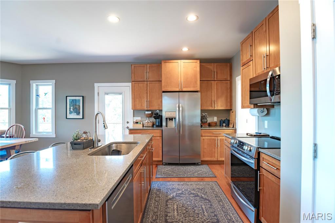
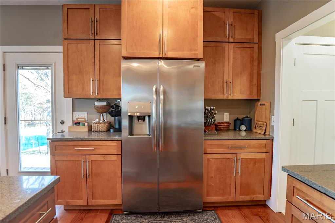
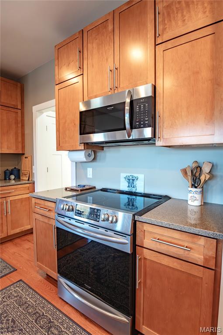
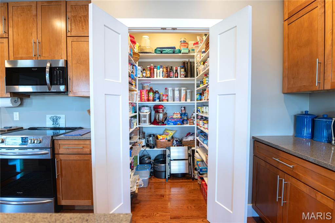
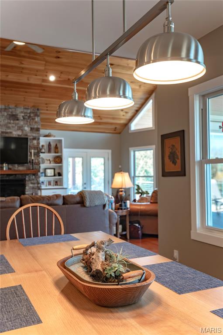
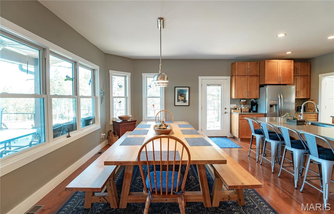
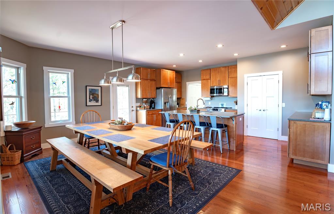
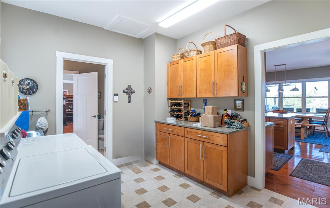
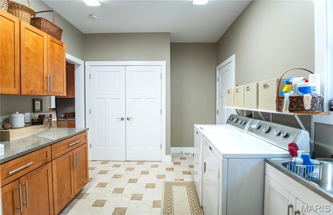
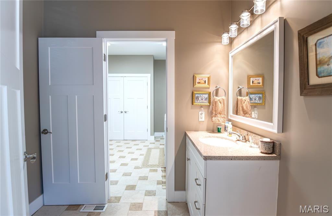
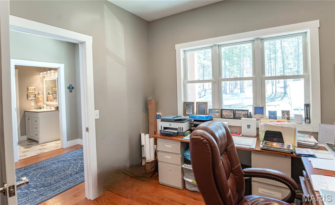
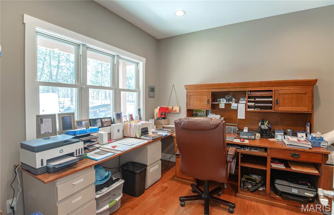
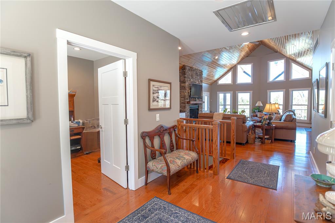
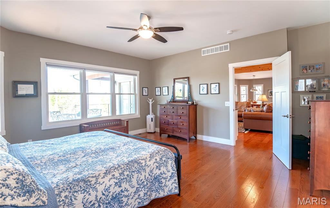
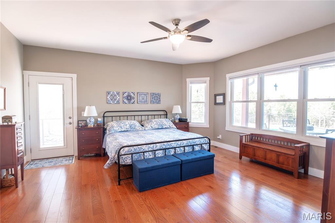
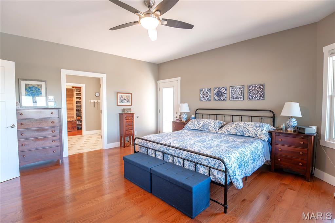
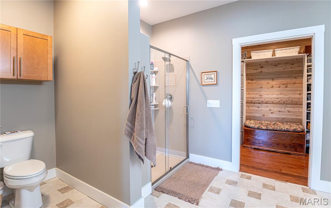
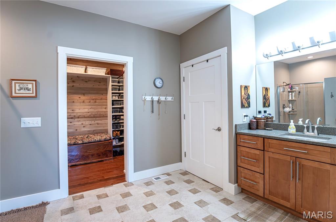
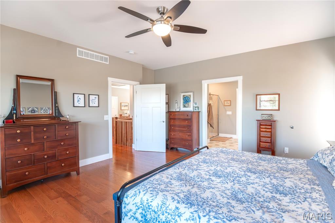
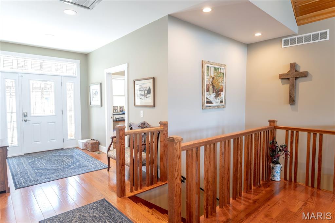
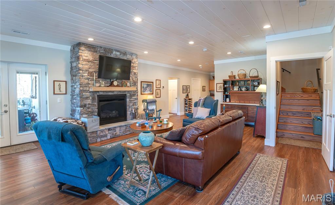
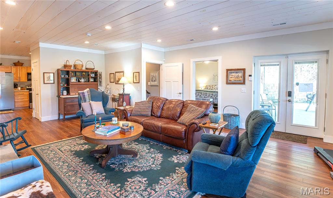
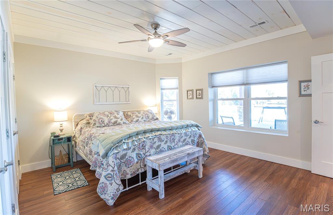
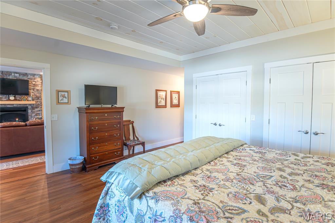
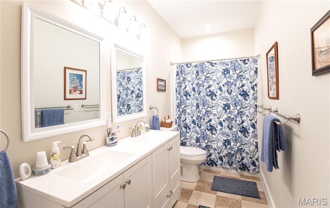
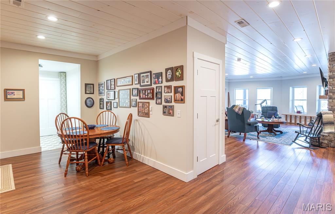
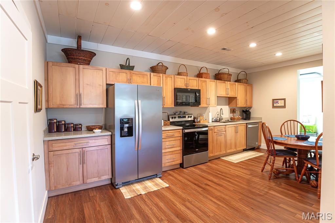
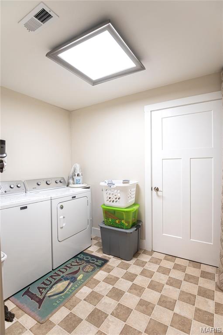
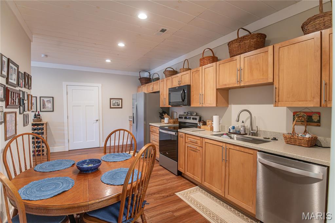
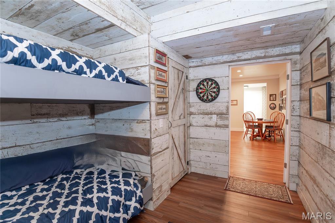
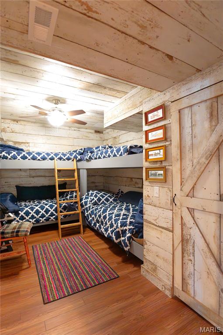
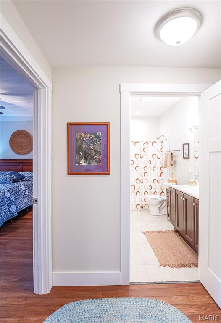
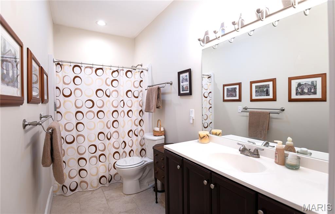
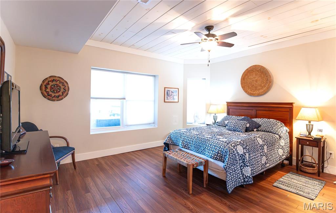
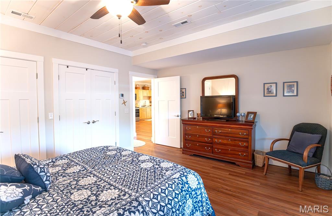
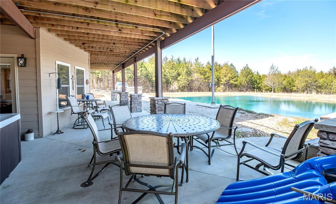
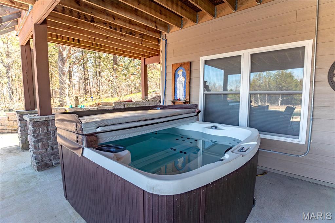
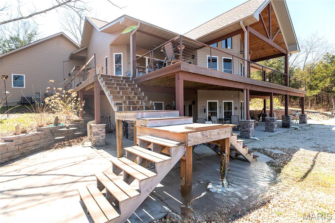
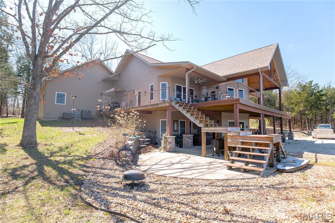
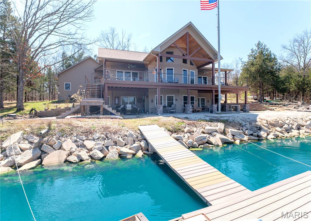
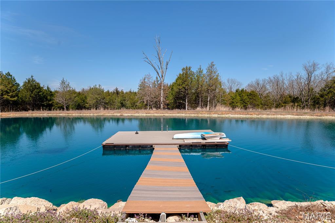
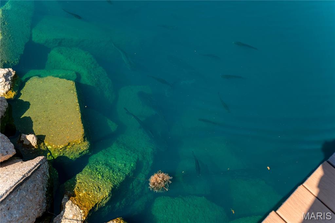
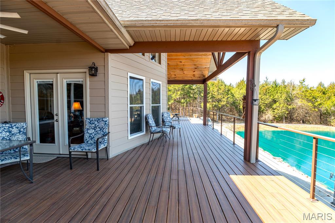
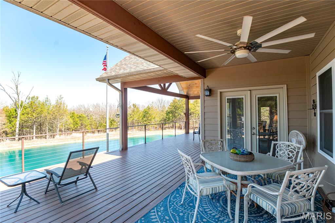
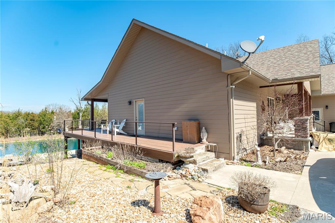
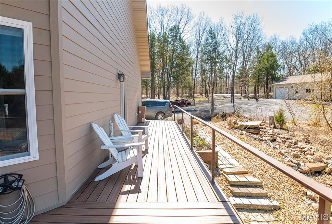
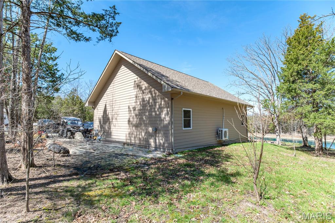
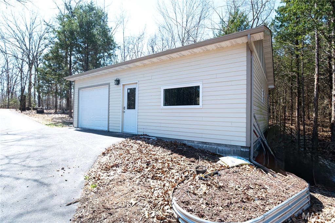
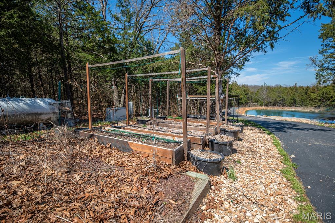
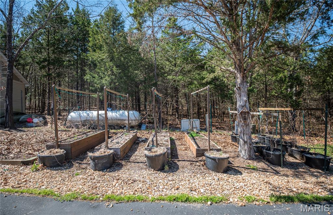
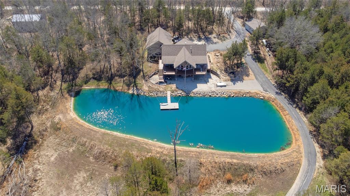
Enjoy vacation living EVERYDAY! Just outside of St James, Missouri, this incredible A-Frame type home sits on 5 acres right on the edge of a manicured and fully stocked lake. In fact, outside living is a major focus, to include a wrap-across deck and lower patio, professional landscaping to include a large waterfall pond. There are above ground garden plots, an established grapevine and a feeding area for the deer. Inside you'll find everything you need to escape the world and enjoy life in the country. Main level primary suite, custom kitchen w/ solid wood cabinets, solid surface counters, walk-in pantry, coffee bar and WINDOWS galore. There's even more storage in the large laundry room w/ cabinetry similar to a butlers pantry. Also on the main level is a half bath and a nice office/possible 4th bedroom. Downstairs is where you can send your extra friends to visit in the family room w/ fireplace or cook up a bigger dinner w/ the 2nd full kitchen set-up. There are 2 more bedrooms and baths and another non-conforming sleeping area that could easily be made into a small theatre or work out room. There's even a 2nd laundry set up downstairs. Additional features include a hot tub, lit flag pole, dock for fishing and SO much more. Be sure to schedule your private showing today!

Share Property

Location

15332 Private Drive 1122, St James, MO 65559

Status

Sold

Date Sold

July 8, 2026
Jenna Davis

Jenna Davis

TITLE

Broker | Real Estate Agent

Property Amenities

Interior
Laundry room Laundry Room, Lower Level, Main Level, Multiple Locations
Fireplace Gas, Propane
Appliances Dishwasher, Disposal, Electric Range, Refrigerator, Gas Water Heater
Flooring Ceramic Tile, Luxury Vinyl
Total Bedrooms: 4
Half Bathrooms: 1
Full Bathrooms: 3
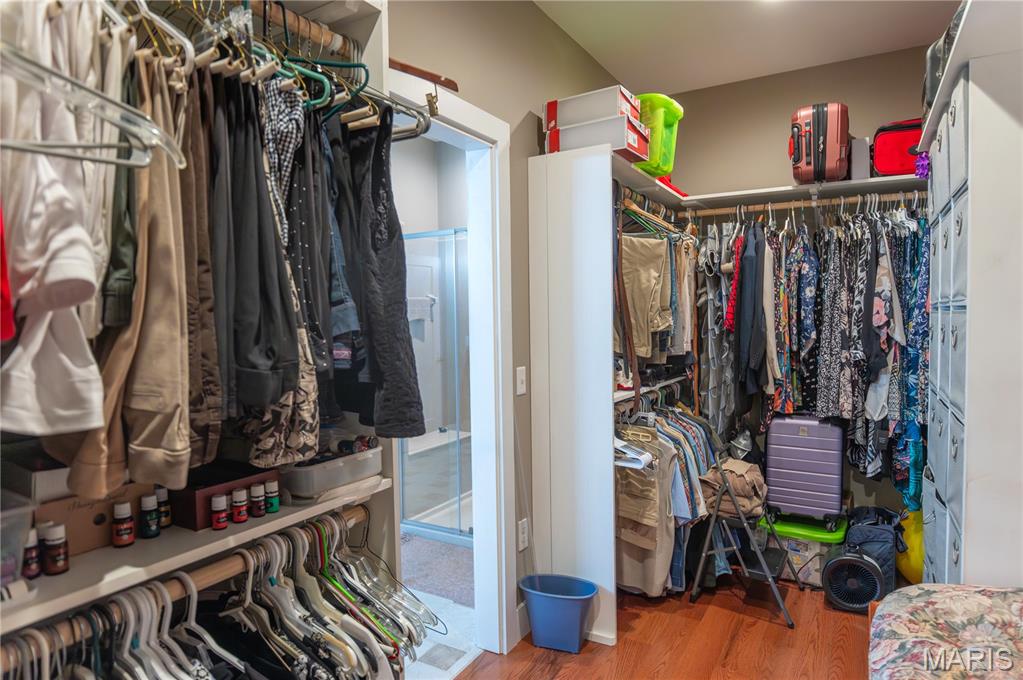
Other Interior Features Ceiling Fan(s), Eat-in Kitchen, Entrance Foyer, High Ceilings, Kitchen Island, Kitchen/Dining Room Combo, Shower, Walk-In Closet(s), Walk-In Pantry
Area & Lot
Lot Area 5 Acres
Living area 3,600 Sq.Ft.
MLS® ID 26015465
Year Built 2020
School District St. James R-I
High School St. James High
Middle School St. James Middle
Elementary School Lucy Wortham James Elem.
Water Frontage Lake Front
View Description Lake
Architecture Styles Craftsman, Traditional
Type Residential
Status Sold
Exterior
Stories 2
Air conditioning Central Air, Electric
Heat type Propane
Water Source Well
Garage Space 3.0
Sewer Septic Tank
Other Exterior Features Dock, Storage
Parking Additional Parking, Detached
Lot Features Back Yard, Pond on Lot, Secluded, Views, Wooded
Roof Shingle
Utilities Electricity Available
Finance
Price Upon Request

Work With Us

Get assistance in determining current property value, crafting a competitive offer, writing and negotiating a contract, and much more. Contact us today.