Leave a Message

Thank you for your message. We will be in touch with you shortly.

Explore Our Properties
15804 Trace Drive
15804 Trace Drive
15804 Trace Drive
15804 Trace Drive
15804 Trace Drive
15804 Trace Drive
15804 Trace Drive
15804 Trace Drive
15804 Trace Drive
15804 Trace Drive
15804 Trace Drive
15804 Trace Drive
15804 Trace Drive
15804 Trace Drive
15804 Trace Drive
15804 Trace Drive
15804 Trace Drive
15804 Trace Drive
15804 Trace Drive
15804 Trace Drive
15804 Trace Drive
15804 Trace Drive
15804 Trace Drive
15804 Trace Drive
15804 Trace Drive
15804 Trace Drive
15804 Trace Drive
15804 Trace Drive
15804 Trace Drive
15804 Trace Drive
VIEW PHOTOS
Courtesy of THE CLOSERS, Tina Nash Listing Contact: 573-340-3620 
$260,000

15804 Trace Drive

3 Beds 3 Baths 2,424 Sq.Ft. 0.31 Acres

Description

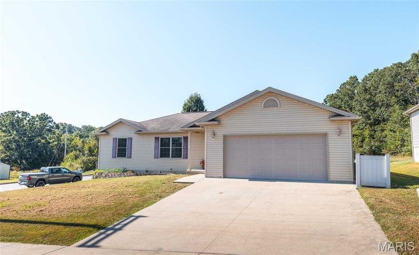
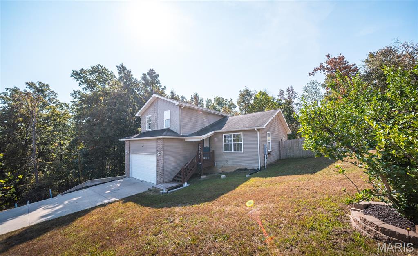
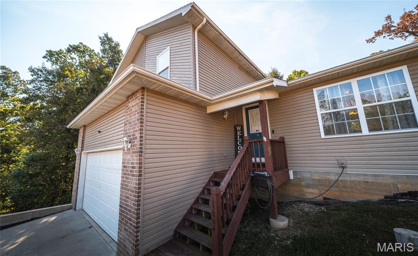
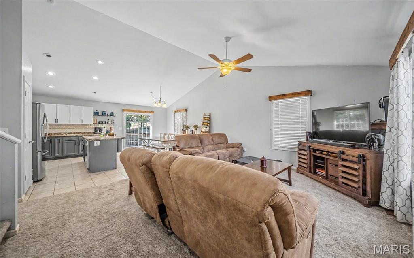
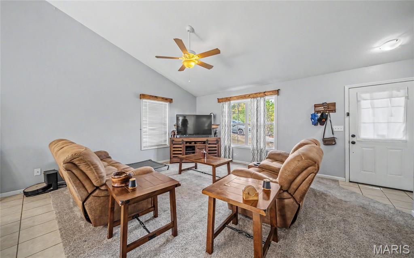
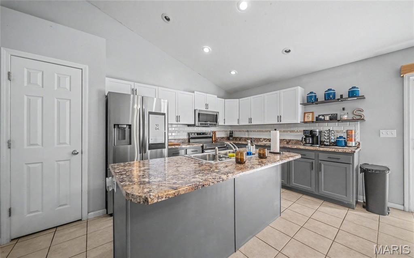
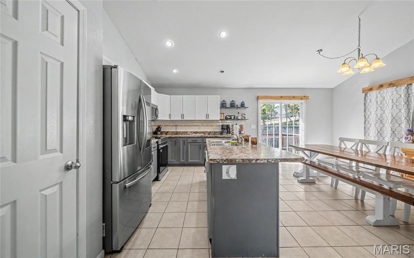
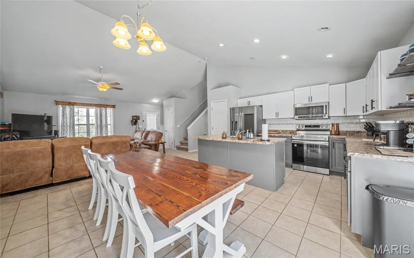
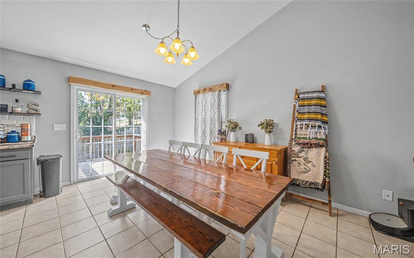
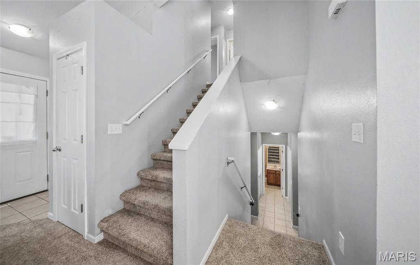
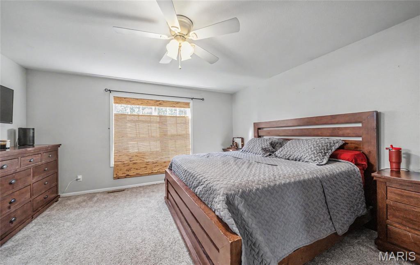
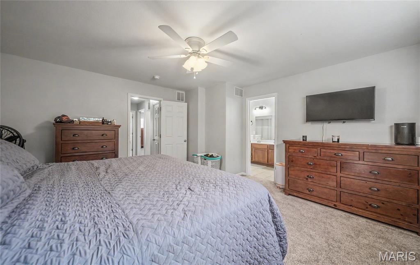
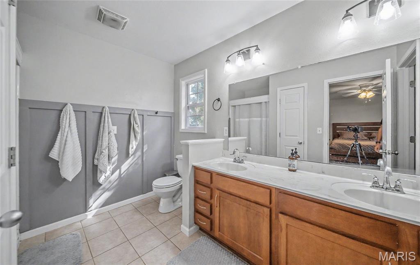
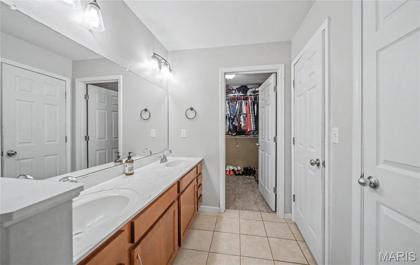
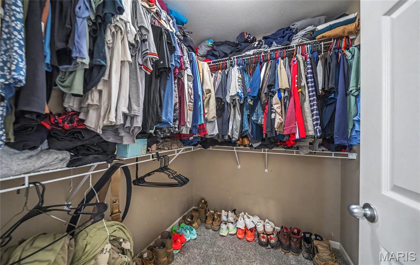
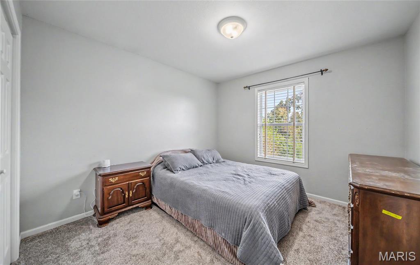
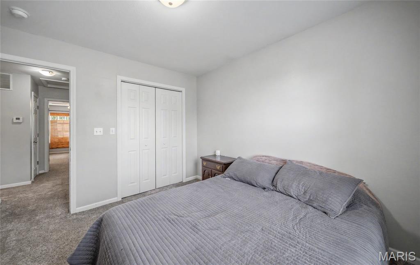
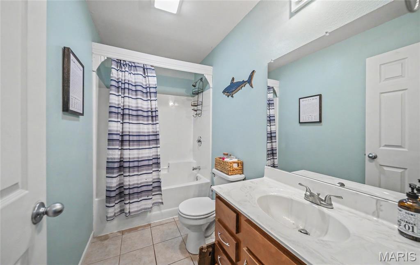
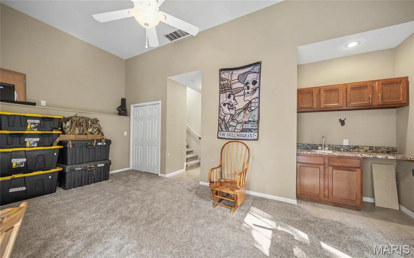
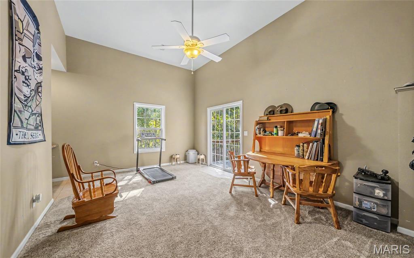
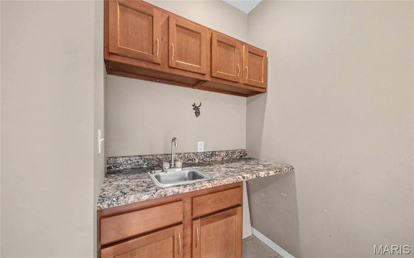
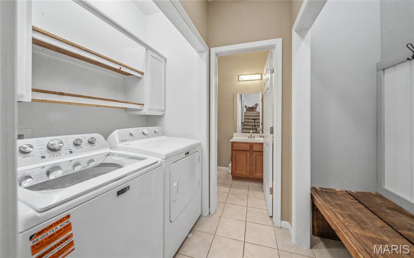
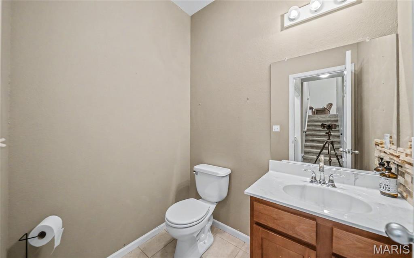
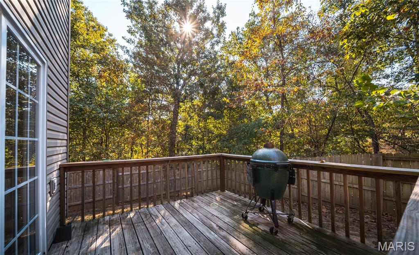
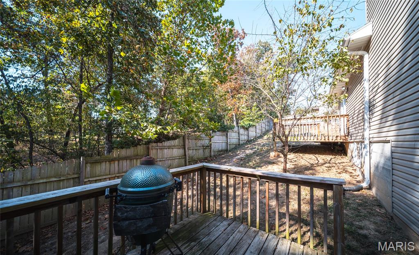
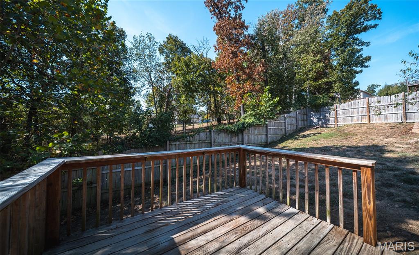
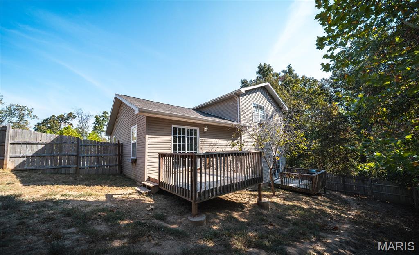
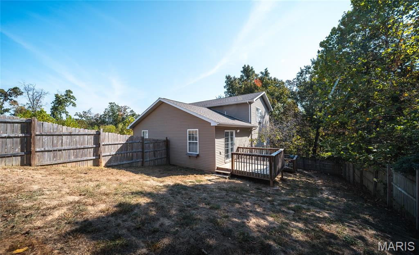
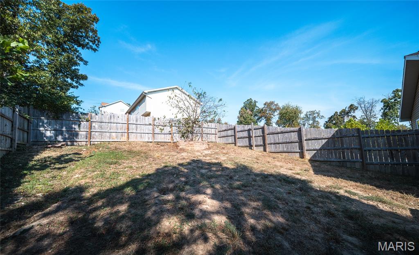
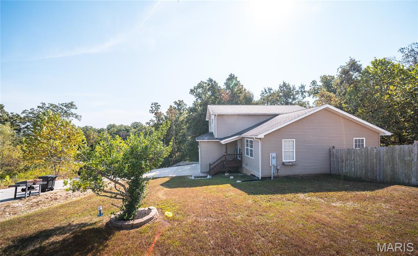
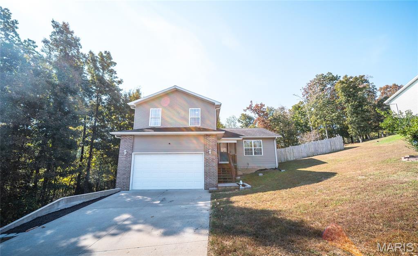
Welcome to this beautiful multi-level home tucked away at the end of a quiet street in St. Robert! Offering 3 bedrooms and 3 full bathrooms, this thoughtfully designed home combines comfortable living spaces with plenty of room to relax and entertain. The main level welcomes you with a bright, open floor plan featuring a sunlit living room, beautiful kitchen, and dining area. The kitchen boasts a large center island with abundant counter space, while the dining area provides walkout access to the first of two back decks. Upstairs, you'll find all three bedrooms, including a spacious primary suite complete with a double vanity and enormous walk-in closet. Two additional bedrooms offer great natural light and ample closet space, along with a second full bathroom. The lower level provides even more living space with a family room, wet bar, and walkout access to the second back deck. A convenient laundry area with custom cabinetry and storage connects to the third full bathroom, with garage access also located on this level. Outside, enjoy a fully fenced backyard with two decks offering multiple spaces for relaxing, entertaining, or simply enjoying your privacy. Tucked away in a peaceful setting yet just 10 minutes from the Fort Leonard Wood gate, this home offers the perfect combination of comfort, privacy, and convenience. Call today to schedule your private showing!

Share Property

Location

15804 Trace Drive, St Robert, MO 65584

Status

Coming Soon
Tina Nash

Tina Nash

TITLE

REALTOR®

Jenna Davis

Jenna Davis

TITLE

Broker | Real Estate Agent

Property Amenities

Interior
Laundry room Laundry Closet, Lower Level
Appliances Dishwasher, Disposal, Microwave, Electric Range, Refrigerator, Electric Water Heater
Flooring Carpet, Ceramic Tile
Total Bedrooms: 3
Full Bathrooms: 3
Other Interior Features Built-in Features, Ceiling Fan(s), Double Vanity, Eat-in Kitchen, Kitchen Island, Kitchen/Dining Room Combo, Open Floorplan, Shower, Walk-In Closet(s), Wet Bar
Area & Lot
Lot Area 0.31 Acres
Living area 2,424 Sq.Ft.
MLS® ID 26057951
Year Built 2014
School District Waynesville R-VI
High School Waynesville Sr. High
Middle School Waynesville Middle
Elementary School Waynesville R-VI
Architecture Styles Split Level, Traditional
Type Residential
Status Coming Soon
Exterior
Air conditioning Central Air, Electric
Heat type Electric, Forced Air
Water Source Public
Garage Space 2.0
Sewer Public Sewer
Other Exterior Features Entry Steps/Stairs, Private Yard
Lot Features Back Yard, Irregular Lot
Roof Shingle
Utilities Electricity Available, Sewer Available, Water Available
Finance
Sales Price $260,000
Real Estate Tax $1,366 yearly

Mortgage Calculator

Estimate your monthly mortgage payment, including the principal and interest, property taxes, and HOA. Adjust the values to generate a more accurate rate.

All estimates are provided for informational purposes only. Actual amounts may vary.
$0,000 Your Payment 20 15 65
$0,000 Your Payment

St Robert

Work With Us

Get assistance in determining current property value, crafting a competitive offer, writing and negotiating a contract, and much more. Contact us today.